
Contract · Residential
Bespoke furniture for homes and residential developments
Show home, phased production with the contractor and repetition by unit type, with the finish of a one-off piece.
What we do
Eban Premium makes and installs fitted furniture for residential developments and one-off homes: kitchens, wardrobes, walk-in closets, bookcases, doors and bathroom furniture. We build the show home first, agree the finishes with the developer and the studio, and produce by unit type at the pace of the works, from our factory in Silla (Valencia, Spain).
Who we work for
Developers and contractors
Show home, phased planning and deliveries by block or floor, with a single point of contact for all the joinery.
Architecture and interior design studios
We make your design with the same detail in home 1 and home 40, and work out the junctions with the building with you.
Owners of one-off homes
Bespoke bookcases, wardrobes and kitchens, with finish samples before production and installation by our own team.
What we make
- Shelving and bookcases: lacquered or veneered, with built-in LED lighting, CNC-machined curves and matching benches.
- Doors and bathroom furniture: lacquered interior doors and vanity units in solid surface or laminate, resistant to moisture.
- Bedrooms and walk-in closets: headboards with indirect lighting, floor-to-ceiling handleless wardrobes and closet interiors.
- Kitchens: fronts, worktops and breakfast bars to the real dimensions of each unit type and the appliances in the project.
- Furniture for communal areas: receptions, mailboxes, benches and wall panelling for lobbies and leisure areas.
How we work
- Study
We review drawings, intended use and budget. - Engineering
Shop drawings, cutting lists, materials and hardware. - Prototype
A sample to approve dimensions, finishes and joints. - Manufacturing
Production in our own factory, one-off or series. - Installation
Delivery, installation and final inspection on site.
For developments we start with the show home: we make the joinery for one complete home, install it and agree the finishes with the developer, the studio and the contractor. We then plan production by unit type and delivery in phases, block by block or floor by floor, to the construction schedule. Every home is fitted to the real dimensions of its openings before manufacturing. Before the show home we send lacquer and veneer samples, and check the junctions with services, skirtings and suspended ceilings on site so the joinery arrives ready to fit and installation does not hold up the other trades. Units leave the factory pre-assembled and labelled by home.
Standards and materials
We make joinery and fitted furniture to what the Spanish Building Code (CTE) requires where it applies to them, and select materials that comply. In bathrooms and kitchens we use moisture-resistant boards, solid surface and technical laminates that withstand humidity, with sealed edges. Hardware (hinges, runners and lift systems) comes from manufacturers with EN durability testing and soft-close mechanisms.
We hand over the technical data sheets for every material for the building manual. See materials →
Read more on the blog: natural veneer, solid wood or laminate: differences.
Capacity
2,000 m²
factory in Silla (Valencia, Spain), with our own technical office
5-axis
CNC machining: curved shapes and repeatable series
4–8 weeks
usual lead time from approval of the drawings
Our own team
for installation anywhere in Spain
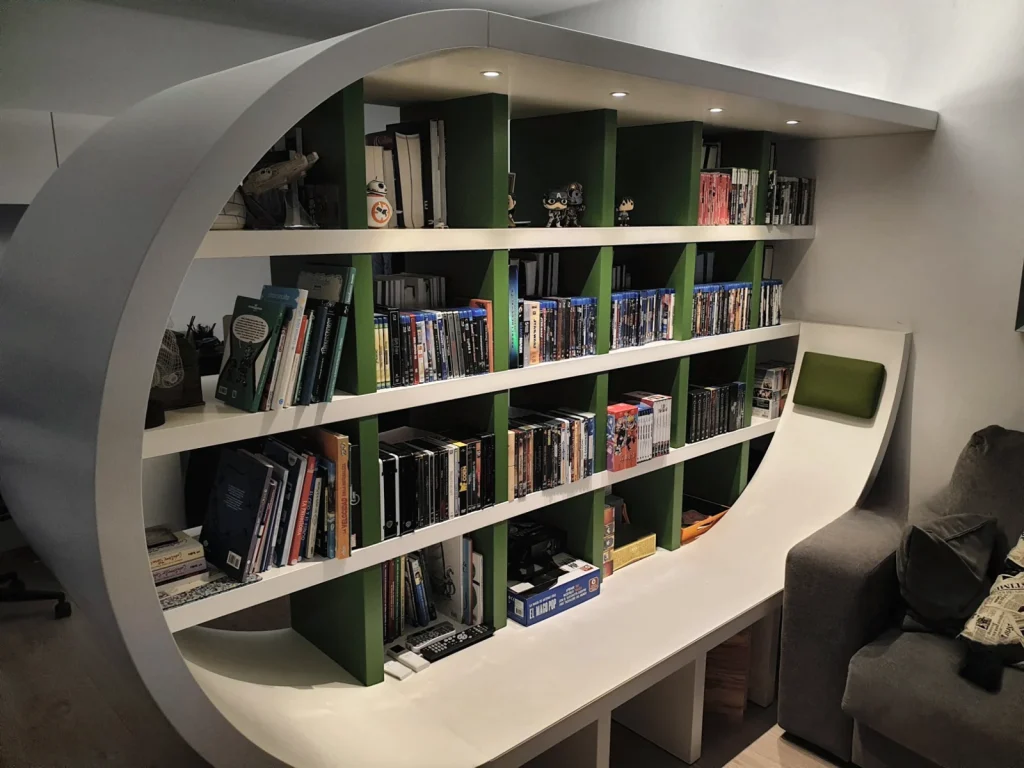
Curved bookcase in white lacquer and green, with a built-in bench.
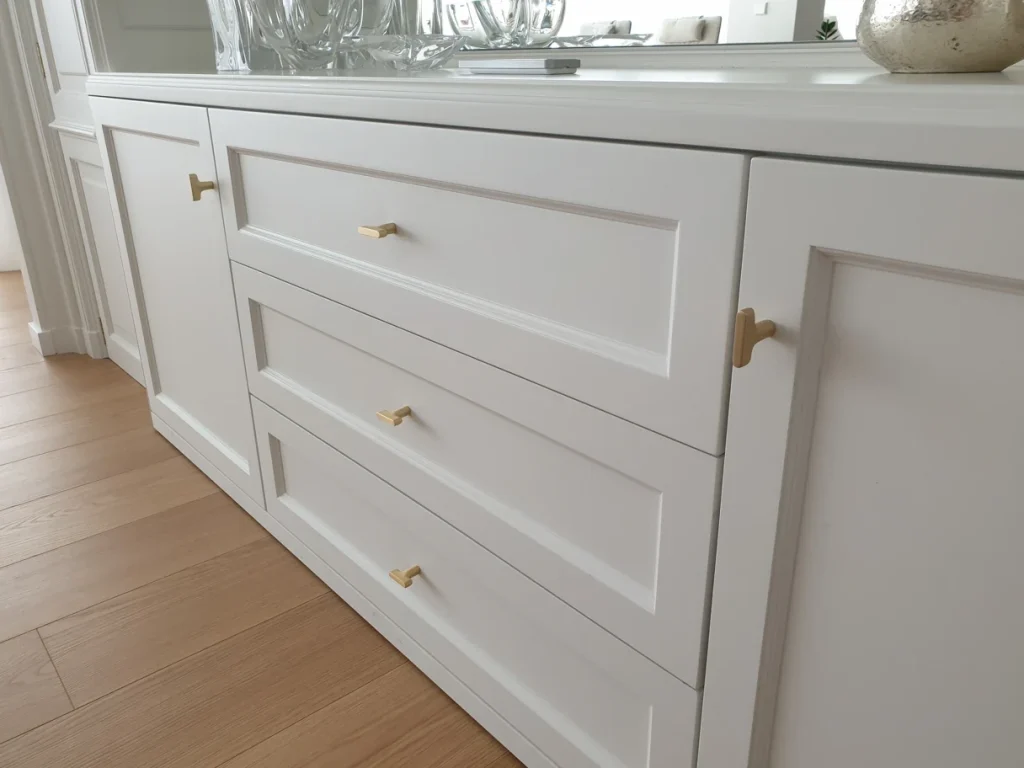
White lacquered sideboard, made to measure.
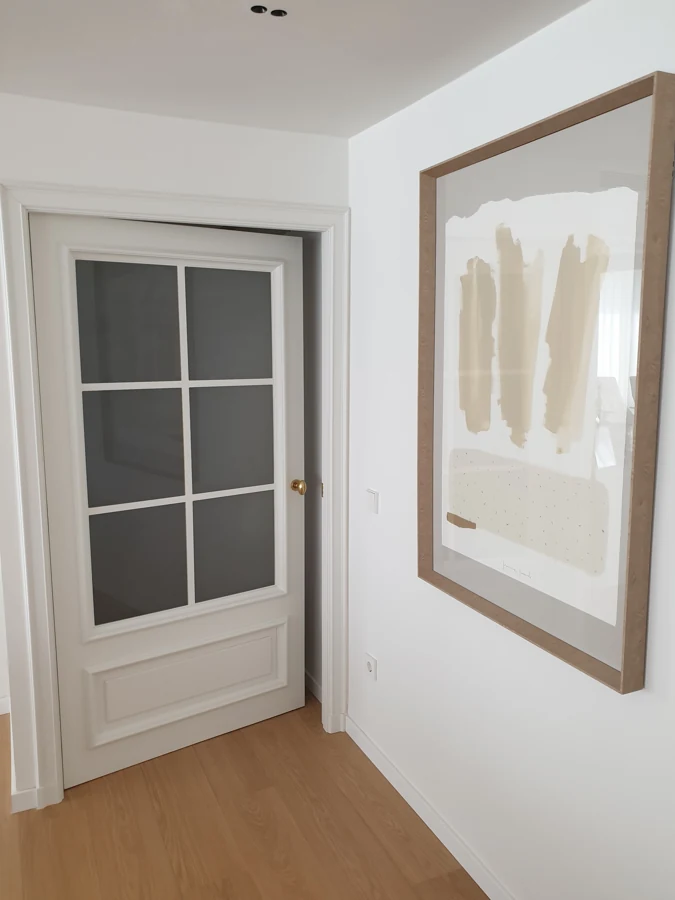
White lacquered door made to match the rest of the joinery.
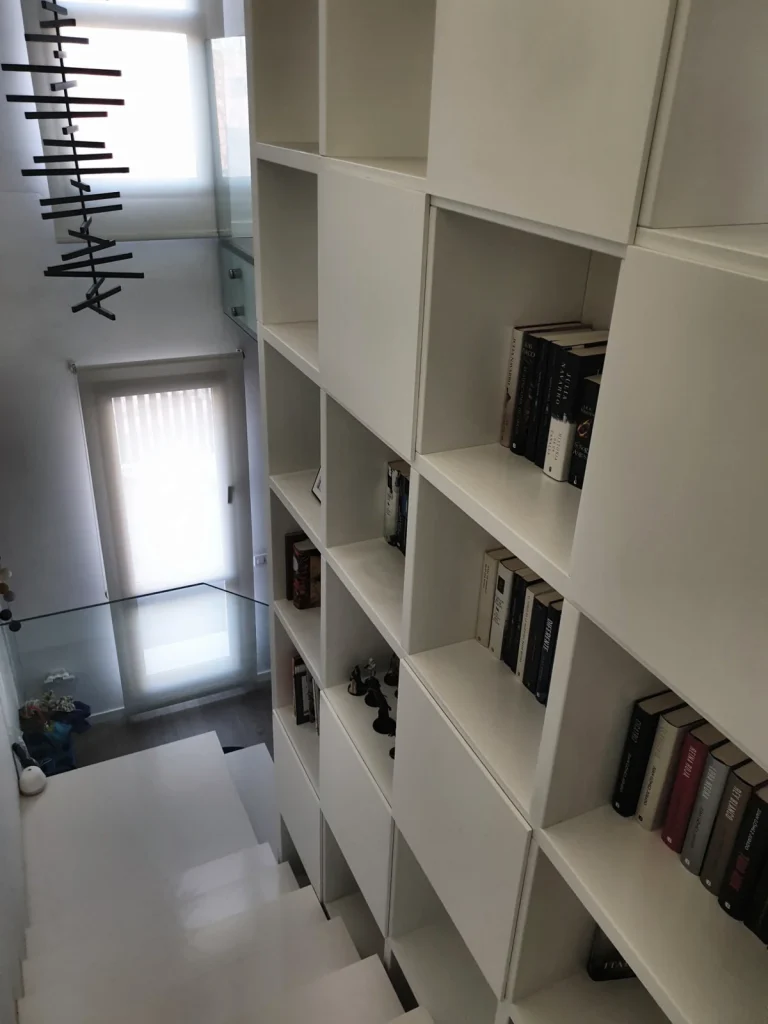
White lacquered double-height bookcase along a staircase.
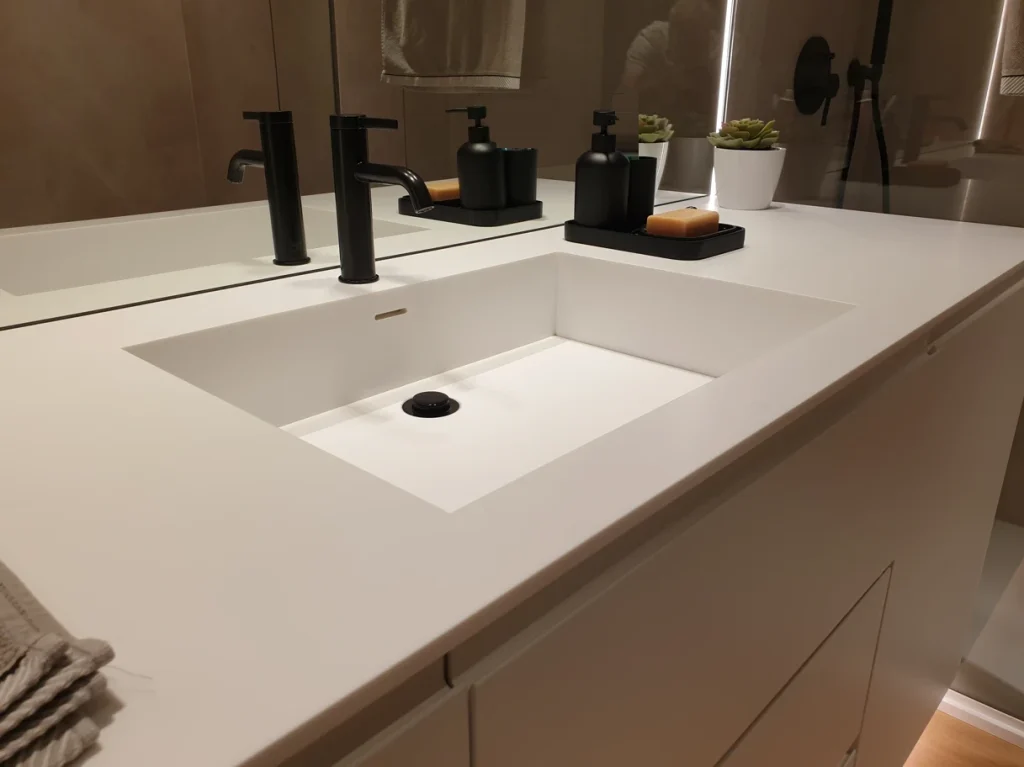
Solid surface bathroom vanity with an integrated basin, over lacquered handleless units.
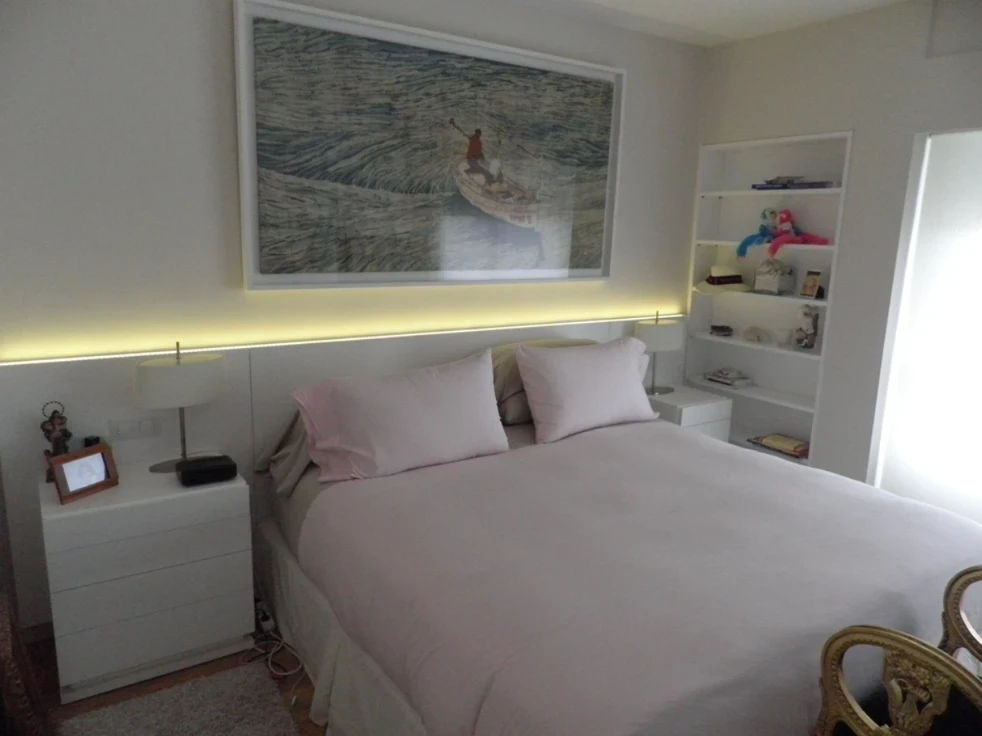
Bedroom with a lacquered headboard wall with built-in LED light, bedside tables and a matching bookcase.
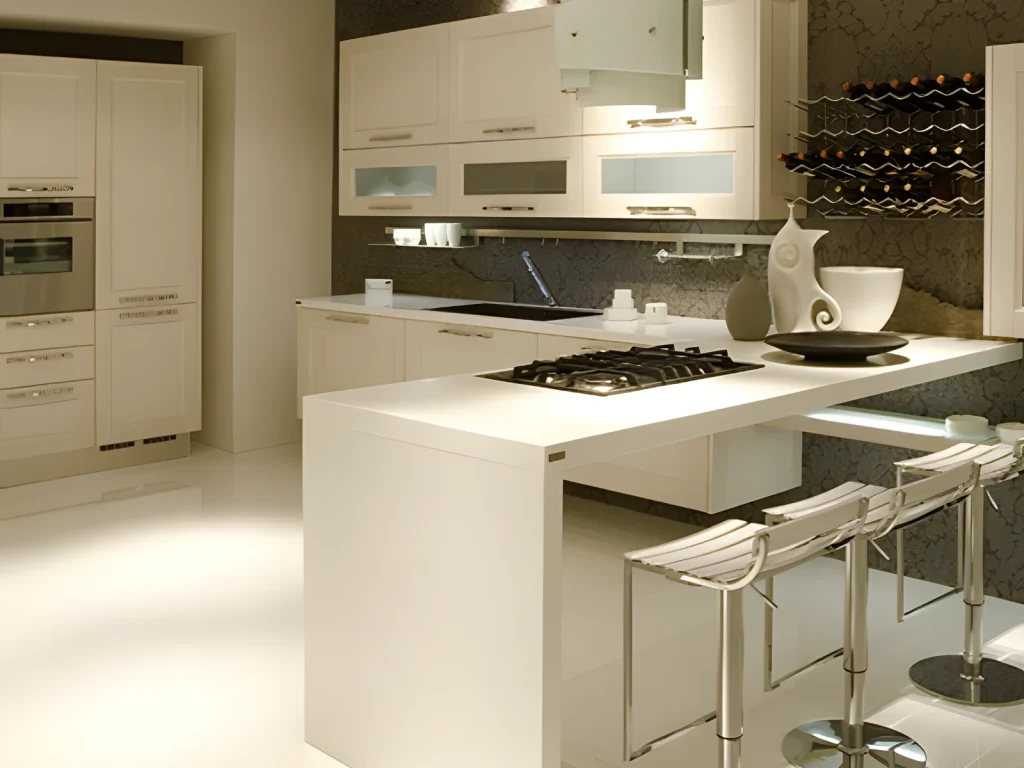
Kitchen with white furniture and a breakfast bar with a white worktop.
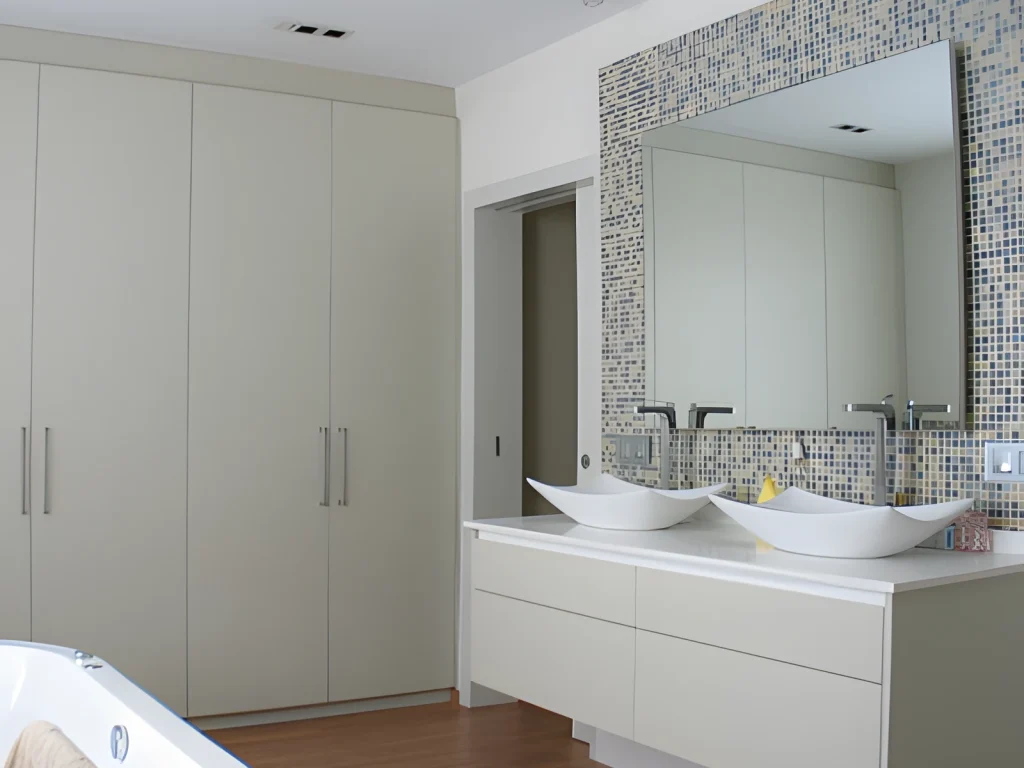
Bathroom with a floating vanity and built-in wardrobes.
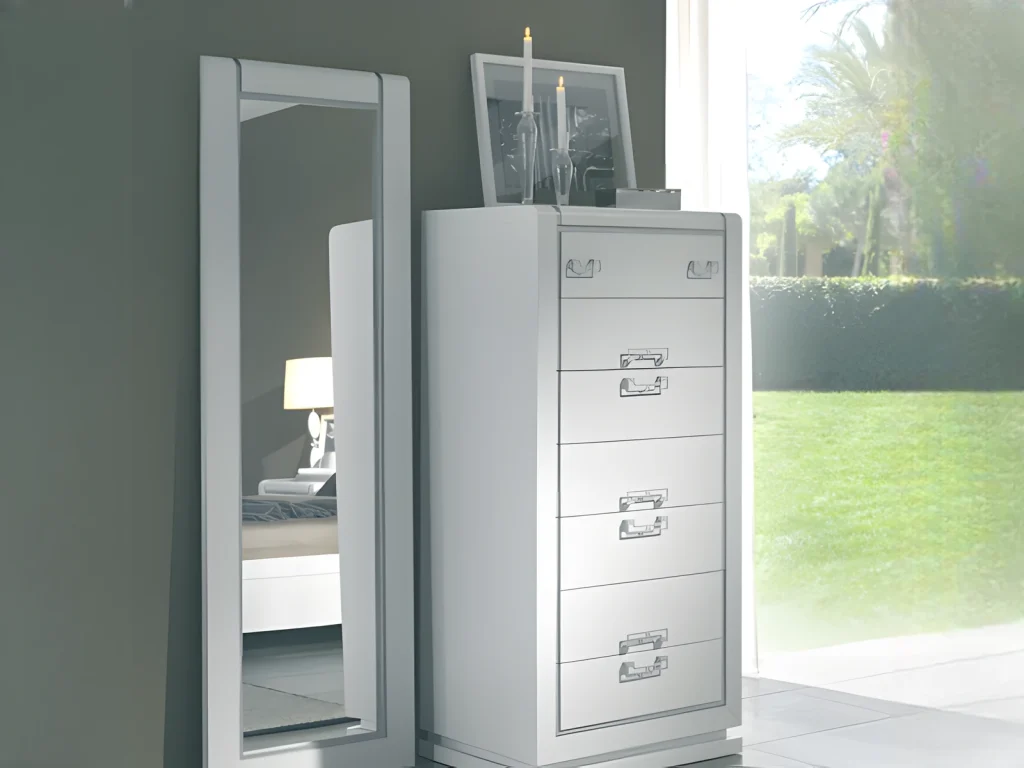
White lacquered chest of drawers and matching mirror.
Projects in this sector
-
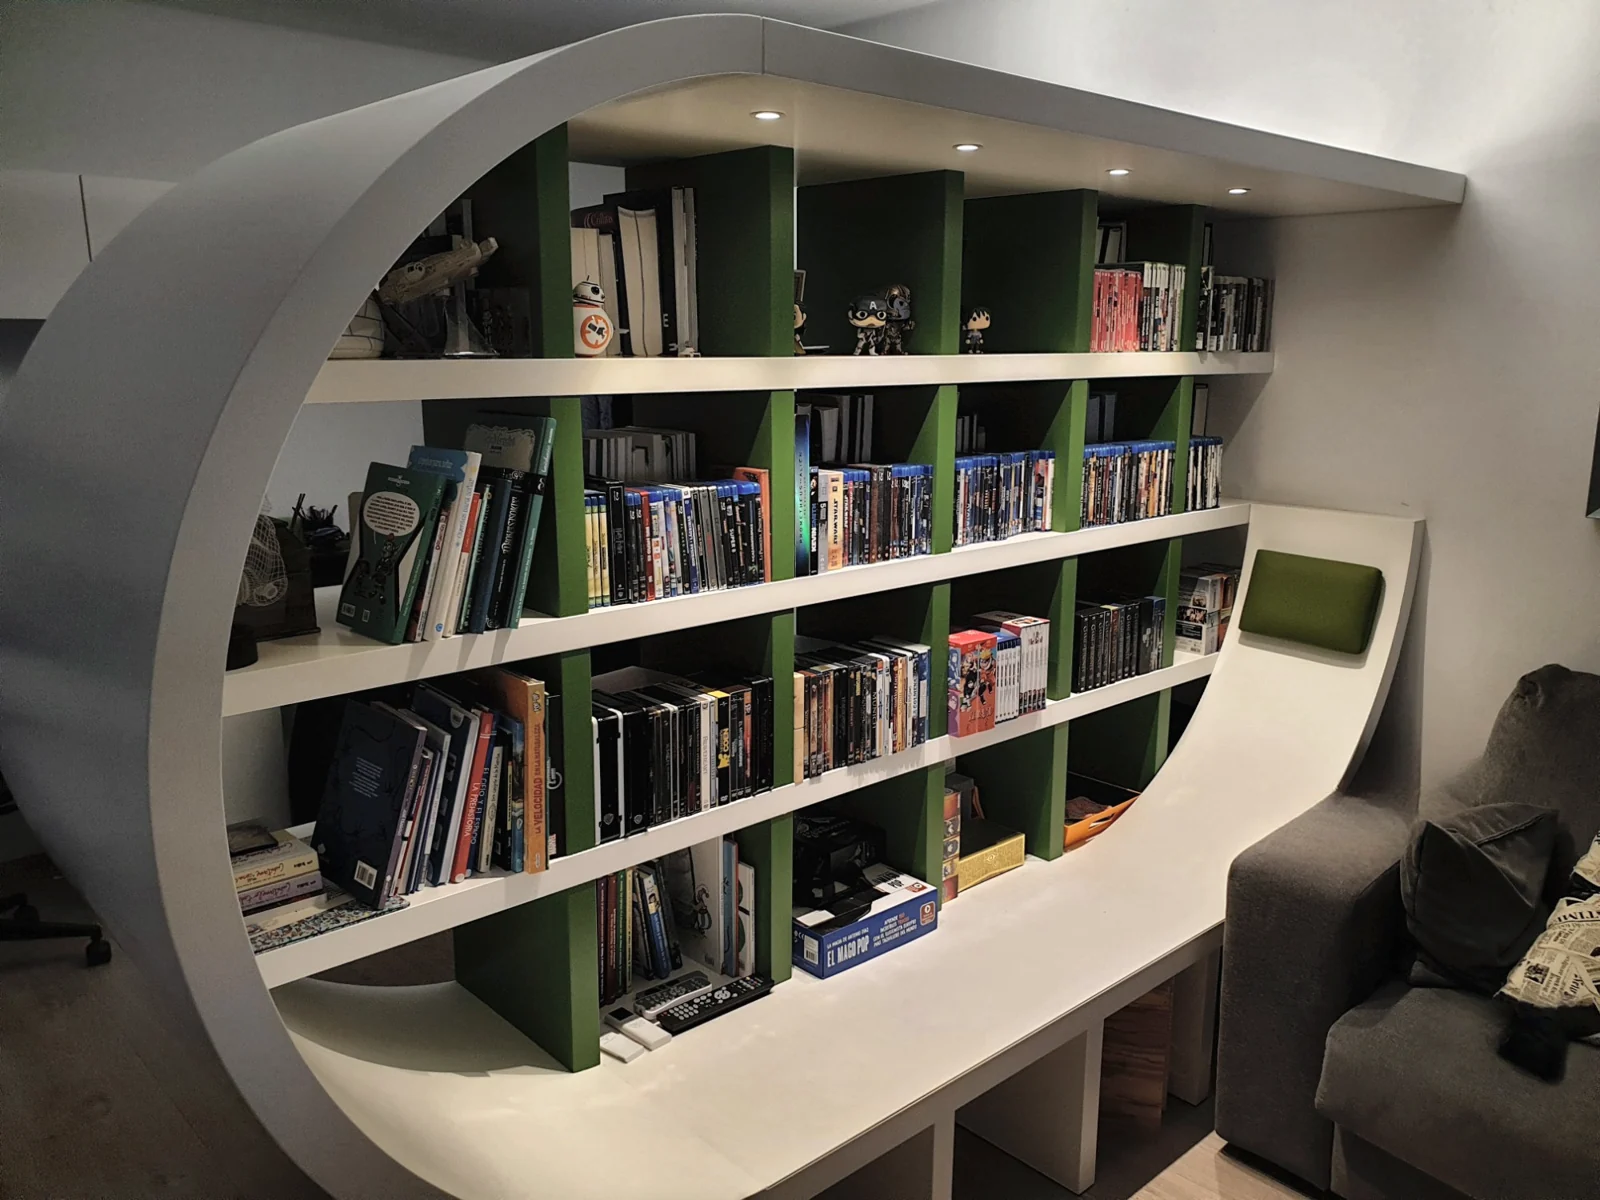
Bespoke lacquered bookcases for a home
Residential -
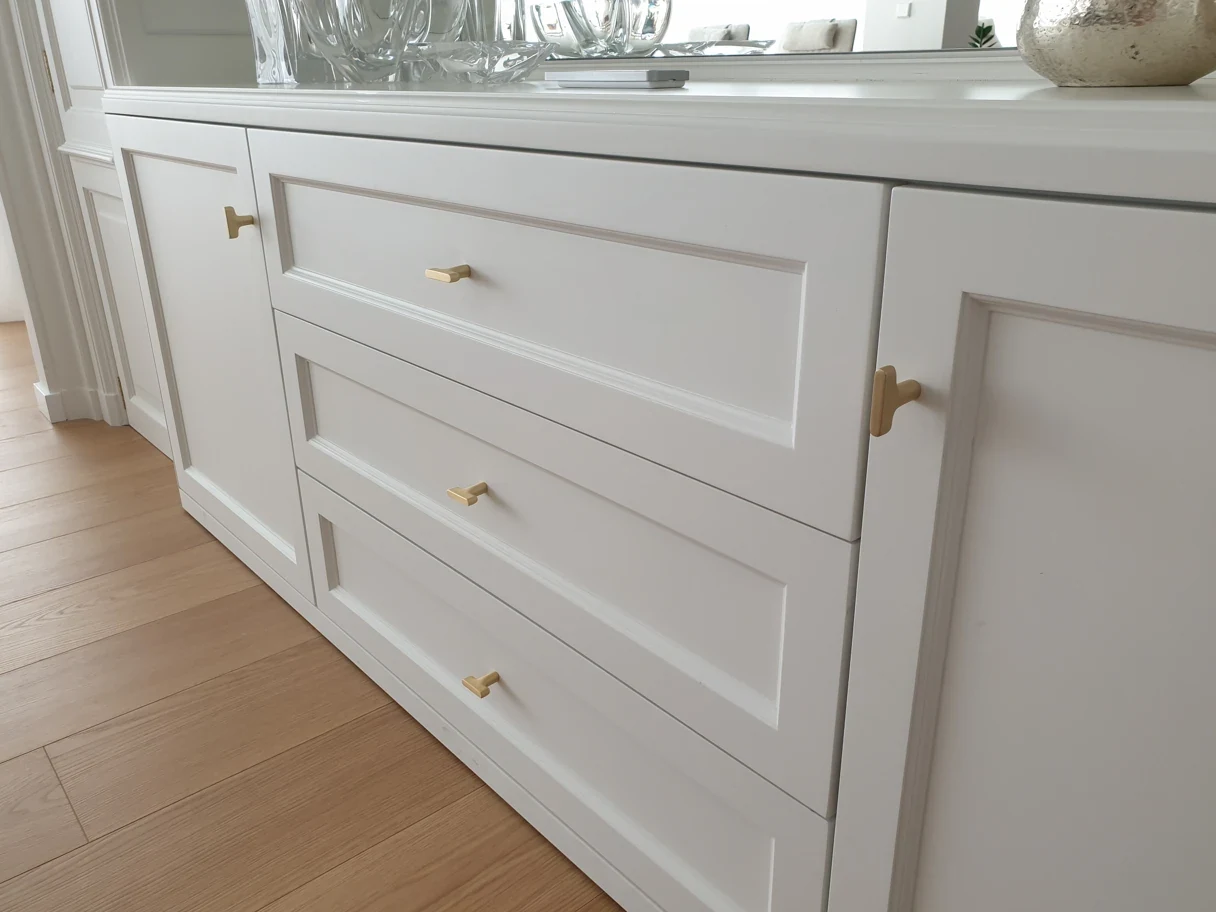
White lacquered joinery for homes
Residential -
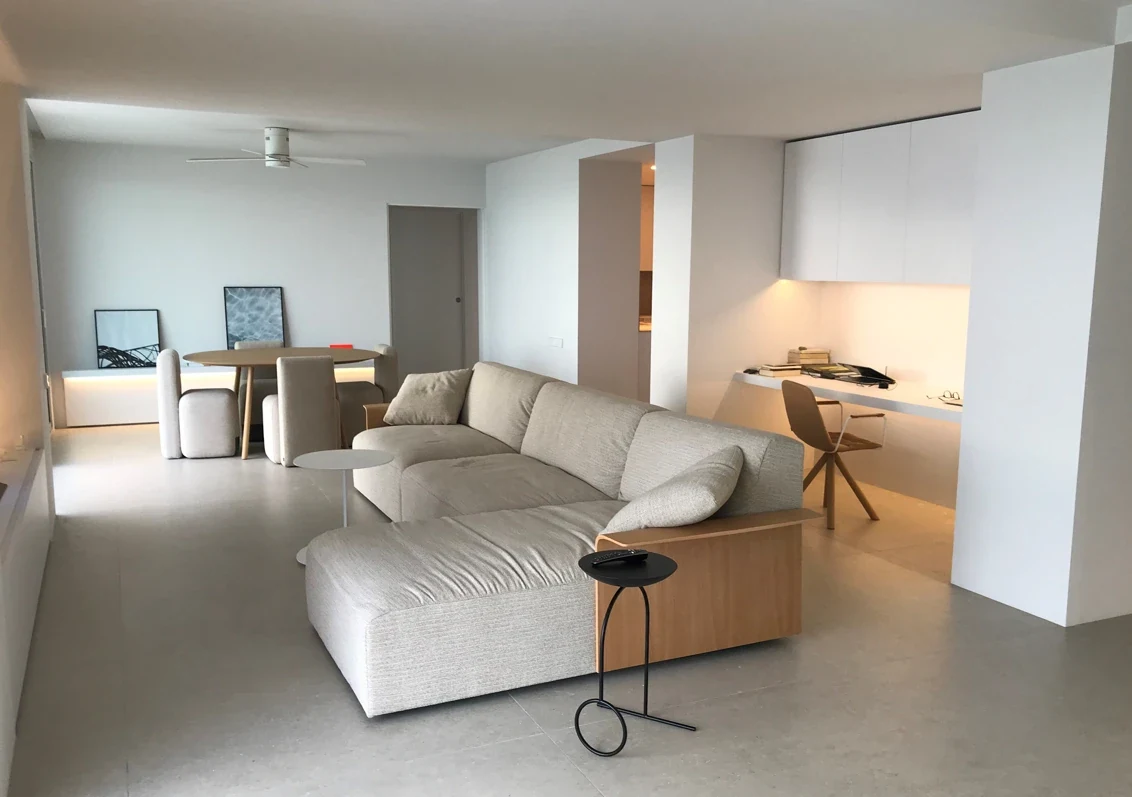
Lacquered wardrobes and desk with built-in lighting
Residential
Frequently asked questions
Do you build a show home before the series?
Yes. We make and install the joinery for one complete home, agree finishes and dimensions with the developer and the studio and, from there, produce the rest by unit type.
How do you coordinate with the contractor?
We plan deliveries in phases, block by block or floor by floor, to the construction schedule. We take the real dimensions of every home before manufacturing and install with our own team.
Do you keep the same finish across every home?
Yes. We lacquer every piece in our own booth with the same colour and sheen, and machine the components on the CNC, so home 40 looks the same as the show home.
Which materials do you use in bathrooms and kitchens?
Moisture-resistant boards, solid surface with integrated basins and technical laminates (HPL and phenolic compact) that withstand humidity and daily cleaning, with sealed edges.
Do you also work on a single home?
Yes. We make bespoke bookcases, wardrobes and kitchens for one-off homes, with finish samples before production and installation by our own team.
Quote
Send us the project or the unit types: technical reply within 24–48 h
We reply within 24–48 working hours with any questions, lead times and an initial assessment, and propose the show home and the phased schedule.